top of page


Built in 2005 by its original owners and beautifully maintained ever since, this impressive corner-lot residence offers approximately 4,000 square feet of thoughtfully designed living space, featuring 6 bedrooms, 4 bathrooms, paid-off solar, and a blend of comfort and functionality.
2543 West Avenue K-7
Lancaster, 93536
Built in 2005 by its original owners and beautifully maintained ever since, this impressive corner-lot residence offers approximately 4,000 square feet of thoughtfully designed living space, featuring 6 bedrooms, 4 bathrooms, paid-off solar, and a blend of comfort and functionality.
Grand double entry doors open to an inviting foyer that flows into the formal living room, highlighted by a striking double-sided fireplace shared with the spacious family room. Designed for both everyday living and entertaining, the family room overlooks the backyard and connects seamlessly to the heart of the home, the entertainer's kitchen. Here you'll find granite countertops and backsplash, upgraded cabinetry, a large center island, wrap-around breakfast bar, walk-in pantry, dual ovens, gas cooktop, and direct garage access. Enjoy peaceful views of mature fruit trees from the kitchen sink. A formal dining room adjoins the kitchen and family room, creating an ideal setting for gatherings both large and small.
The downstairs layout includes a bedroom and full bathroom, providing flexibility for guests, multi-generational living, or a private home office.
Upstairs, a sweeping staircase leads to a spacious landing and carefully planned living quarters. The expansive primary suite offers dual walk-in closets and a retreat-like bathroom complete with a soaking tub, separate shower, and dual vanities. Two secondary bedrooms are connected by a Jack-and-Jill bathroom, while a versatile upstairs den separates two additional bedrooms and another full bathroom. An upstairs laundry room with dedicated storage and a large hallway linen closet provide added convenience.
Additional amenities include a whole-house self-cleaning water filtration system, dual HVAC systems, 9-foot ceilings throughout the first floor, an EV charging outlet in the oversized 3-car garage, and an approximately 300-square-foot enclosed patio that provides valuable year-round living and entertaining space.
Ideally located near Antelope Valley College, shopping, dining, parks, major commuter routes, and freeway access, this home offers the space, versatility, and modern conveniences to accommodate a wide range of lifestyles.


SEE MORE PURCHASES

Sold
2543 West Avenue K-7
Contemporary Traditional

Available
413 Cimarron Lane
Remodeled Traditional Cabin Retreat

Sold
2707 Hermosita Drive
1927 Moorish Architectural Gem

Sold
2109 Prospect Trail
California Bungalow in Laurel Canyon

Sold
124 C Lane
Refreshed Lake House

Sold
1980 Eden Avenue
Traditional Bungalow

Sold
7634 Rocky Mountain View Rd
Contemporary Mediterranean

Sold
2052 Cerro Gordo Street
Mid-Century Modern

Sold
720 N Vista Street
1920's Spanish Bungalow
Sold
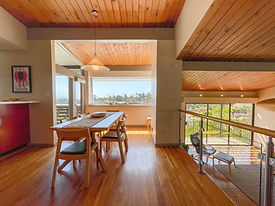
1533 Silverwood Terrace
Mid-Century Post- and-Beam
Sold
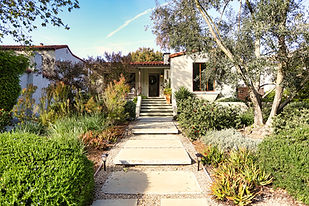
2461 Bywood Drive
1920's Spanish Home

Sold
2019 Avon Street
Traditional Bungalow-Style Duplex

Sold
1619 W 48th Street
Contemporary Craftsman

Sold
238 S Arroyo Pkwy #209
Lofty Contemporary Condo

Sold
2605 Hollister Terrace
Traditional Bungalow

Sold
1360 Virginia Avenue
California Mediterranean

Sold
47985 Twin Pines Road
California Craftsman Style Ranch

Sold
1910 Melwood Drive
Spanish Colonial Revival

Sold
1661 Santa Maria Avenue
1930s Spanish Colonial Revival
bottom of page